
Primary on Main
Address
2323 Sw Park Pl # 1006, Portland, OR
Price
$ 1,299,000
Property Attributes
- MLS#236583434
- TypeSingle Family
- Listing Status Active
- CountyMULTNOMAH
- CityPortland
- Area148
- NeighborhoodGoose Hollow-Kings Hill
- Zip97205
- StyleMidCenturyModern,NWContemporary
- Year Built1960
- Price$ 1,299,000
- Bedrooms3
- Full Bathrooms2
- Half Bathrooms1
- Sqr Footage3000
Data Source:
Regional Multiple Listing Service (RMLSOR)
Property Description
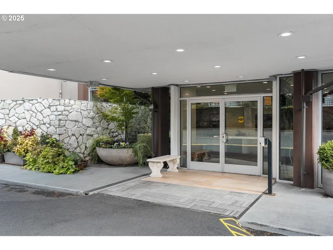
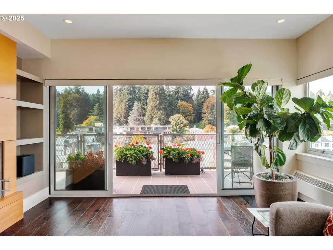
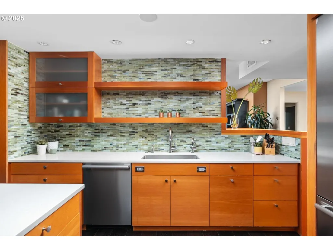
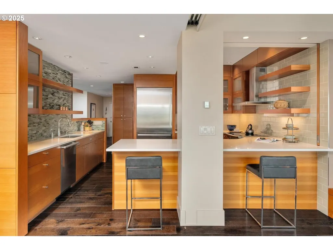
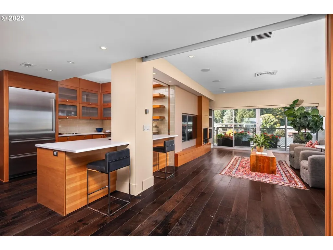
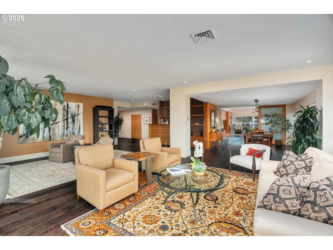
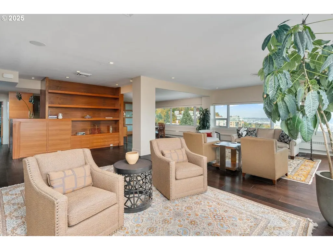
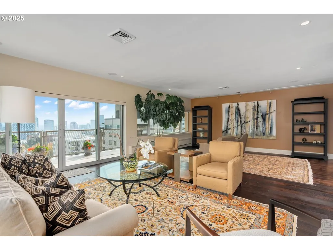
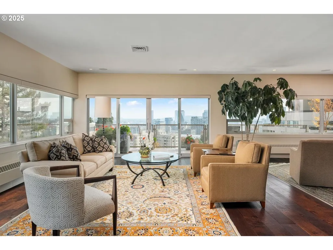
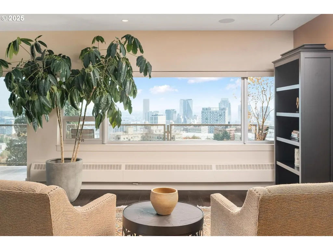
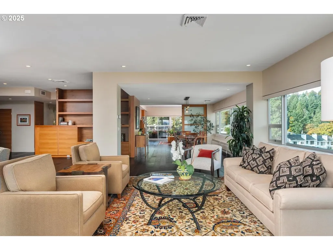
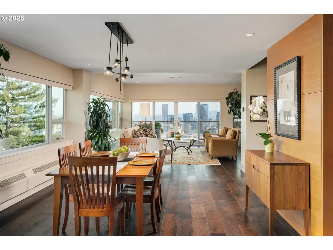
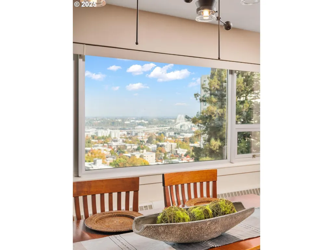
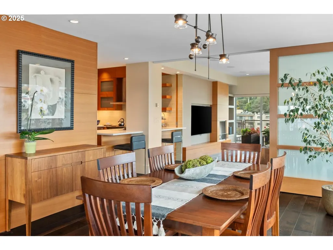
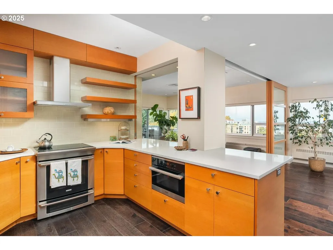
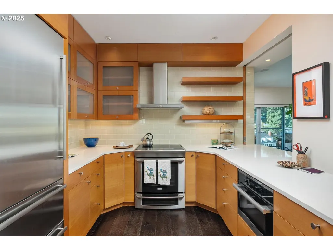
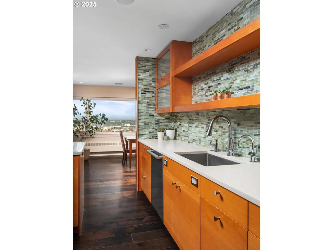
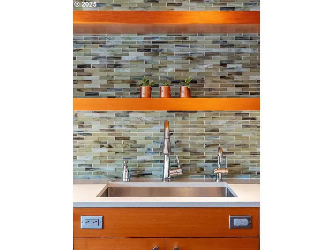
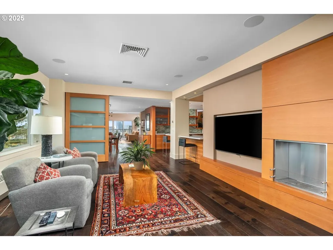
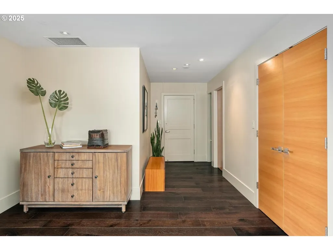
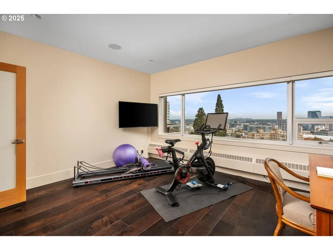
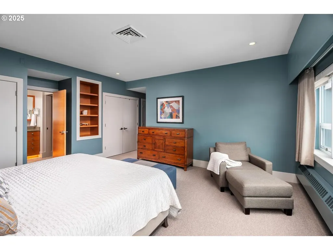
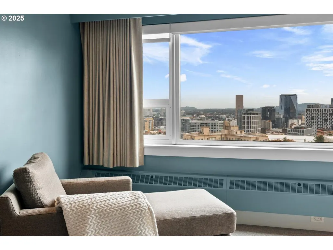
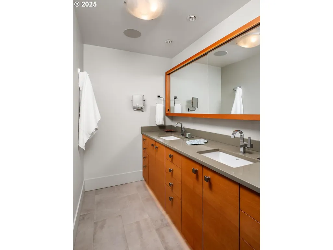
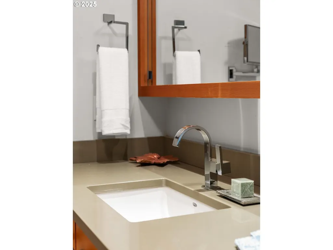
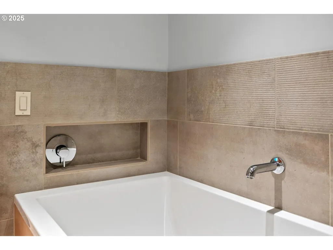
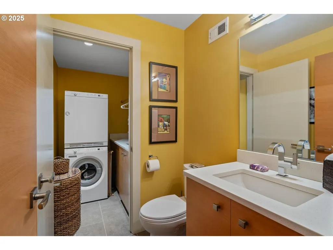
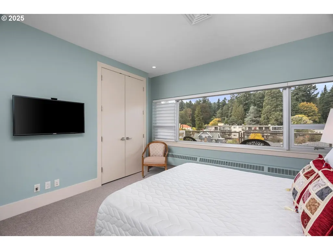
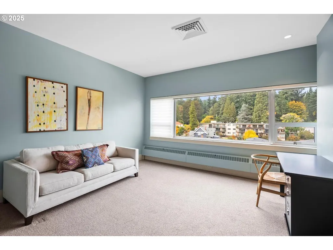
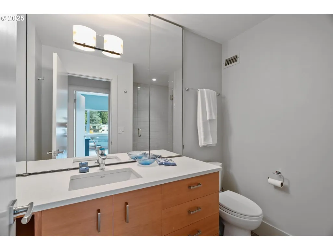
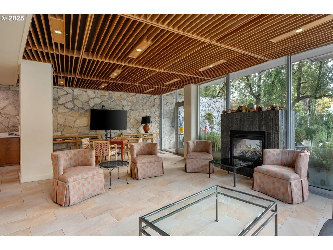
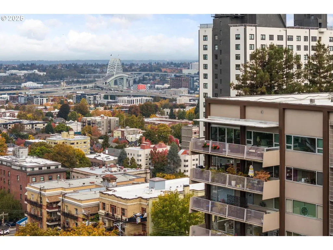
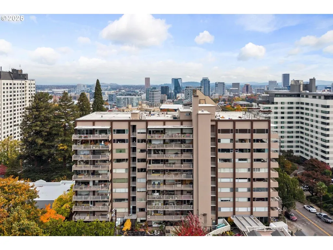
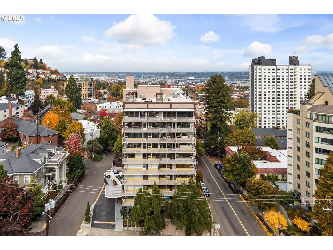
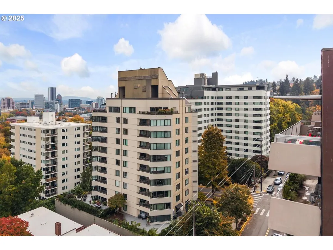
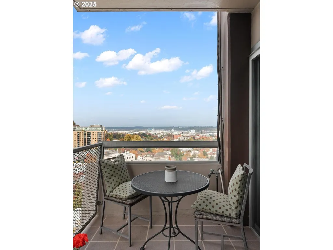
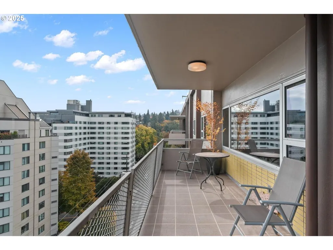
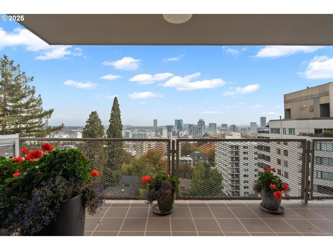
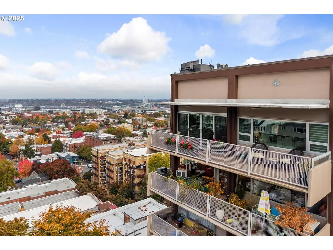
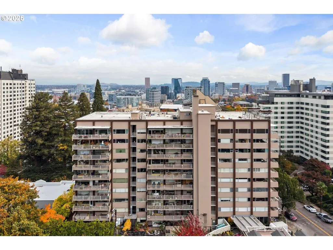
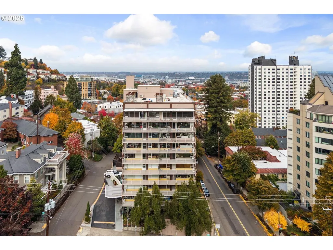
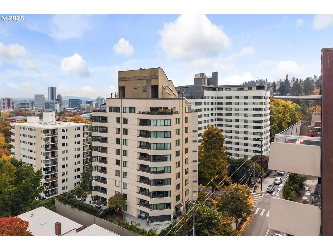
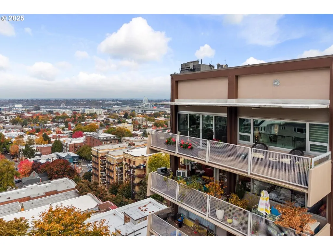
MAJOR price adjustment to meet the market - $100,000-plus reduction, now listed at $1,299,000, a rare, three-view penthouse at the iconic Park Vista Co-Op. Important to know: Unlike HOA fees in condo ownership, monthly fees here INCLUDE pro-rated property taxes.* Completely rebuilt in 2017, this spacious, well-appointed home balances modern design with natural warmth. Horizontal wood-grain floating shelves and custom built-ins add sophistication and comfort, while dark plank flooring and chrome fixtures lend a crisp, contemporary edge. Kitchen features premium-grade stainless appliances. Imagine relaxing indoors or on one of two decks with a glorious -breeze — a rare feature made possible by the thoughtful combination of two units into one, with decks on both the east and west. The well-conceived floor plan offers as much living space as many classic homes in the neighborhood — all on one easy level. The location couldn’t be better- Just one block from NW 23rd shops and restaurants, close to Uptown conveniences, the International Rose Test Garden at Washington Park, and more. From sunrise over Mt. Hood to sunset through the towering firs, light and landscape are part of the architecture itself — a serene retreat in the heart of the City. Other things to know. FINANCING is now an option. Park Vista is a friendly community with frequent events. Unit 1006 has two parking spaces in the secure garage and an extremely generous storage space. In addition to in-unit laundry, there’s a laundry room in the lower level to accommodate large loads and lots of socks!
| Elementary School | Middle School | High School |
|---|---|---|
| Ainsworth Elementary School | West Sylvan Middle School | Lincoln High School |
| Price History | |
|---|---|
| 10/25/2025 | Listed $1,500,000 |
| 4/16/2026 | 5$1,435,000 |
| 7/21/2026 | 10$1,299,000 |
General Features
| Sewer | PublicSewer |
|---|---|
| Heating | HotWater,Radiant |
| Cooling | CentralAir |
| Roof | BuiltUp |
| Appliances | BuiltinOven,BuiltinRange,BuiltinRefrigerator,Dishwasher,Disposal,InductionCooktop,Microwave,Pantry,Quartz,SolidSurfaceCountertop,StainlessSteelAppliance,Tile,WaterPurifier |
| Zoning | RM4 |
| HOA Fee | 6000.0 |
| Garage Spaces | 2.0 |
| Architectural Style | MidCenturyModern,NWContemporary |
| Security Features | Entry,FireEscape |
| Year Built | 1960 |
| Stories Count | 1 |
| Unit Number | 1006 |
| Property Subtype | CoopHousing |
| Tax Year | 2025 |
| Parcel Number | R130385 |
| Accessibility | AccessibleEntrance,AccessibleHallway,MainFloorBedroomBath,NaturalLighting,OneLevel,Parking,UtilityRoomOnMain |
| Assoc Fee Paid Per | Monthly |
| County | Multnomah |
| Property Type | Residential |
| Association Amenities | AllLandscaping,CableTV,CentralAir,Commons,Concierge,ExteriorMaintenance,Gas,Heat,HotWater,Insurance,Laundry,Library,Management,MeetingRoom,Sewer,Taxes,Trash,Water |
| HOA | Yes |
| Subdivision Name | Goose Hollow/Kings Hill |
| Full Baths | 2 |
| Status | Active |
| Directions | SW Vista to Park Place |
| High School | Lincoln |
| City | Portland |
| Disclosures | Disclosure |
| MLS Area | _148 |
| Listing Terms | CallListingAgent,Cash,Conventional |
| HOA Fee 2 Frequency | Monthly |
| Elementary School | Ainsworth |
| Middle/Junior High School | West Sylvan |
| Property Condition | UpdatedRemodeled |
| Standard Status | Active |
| Accessory Dwelling Unit Y/N | No |
| ViewDescription | City,Mountain,ParkGreenbelt |
| Legal Description | CEDAR HILL,LOT 39-42 |
| AttributionContact | 503-321-2000 |
| SeniorCommunityYn | False |
| ADU | False |
Interior Features
| Interior Amenities | GarageDoorOpener,HighSpeedInternet,Laundry,LuxuryVinylPlank,SoundSystem,TileFloor,WalltoWallCarpet,WasherDryer |
|---|---|
| Basement | Finished,StorageSpace |
| Total Fireplaces | 1 |
| Fireplace Features | Propane |
| Hot Water | Other |
| Window Features | AluminumFrames,DoublePaneWindows |
| Total Bathrooms | 2.1 |
| FuelDescription | Gas |
| Total Bedrooms | 3 |
| Total Baths | 3 |
| 1/2 Baths | 1 |
Exterior Features
| Parking Features | Covered,Secured |
|---|---|
| Lot Features | CornerLot,Sloped |
| Water Source | PublicWater |
| Total Parking | 2.0 |
| Garage Type | Attached |
| Exterior Description | HardConcreteStucco |
| Foundation Details | ConcretePerimeter |
| Building Area Total | 3000.0 |
| Road Surface Type | Paved |
Amenities
- Foreclosure
- Views
- Short Sale
- New Construction
- Adult 55+
- Lease To Own
- No HOA Fees
- Furnished
- Primary On Main
- Air Conditioning
- Seller Finance
- Green
- Fixer Upper
- Horse
- Golf
- Fireplace
- Deck
- Garage
- Basement
- Pool
Property vs Single Family Average in 97205
Price
Year Built
Visits
 All information provided is deemed reliable but is not guaranteed and should be independently verified. IDX information is provided exclusively for consumers' personal, non-commercial use, that it may not be used for any purpose other than to identify prospective properties consumers may be interested in purchasing, and that the data is deemed reliable but is not guaranteed accurate by RMLSTM.
The content relating to real estate for sale on this web site comes in part from the IDX program of the RMLSTM of Portland, Oregon. Real estate listings held by brokerage firms other than Kelly Right Real Estate are marked with the RMLSTM logo, and detailed information about these properties includes the names of the listing brokers. Listing content is copyright © 2026 RMLSTM, Portland, Oregon.
This content last updated on September 14, 2026 8:53 PM UTC at 4 AM. Some properties which appear for sale on this web site may subsequently have sold or may no longer be available.
All information provided is deemed reliable but is not guaranteed and should be independently verified. IDX information is provided exclusively for consumers' personal, non-commercial use, that it may not be used for any purpose other than to identify prospective properties consumers may be interested in purchasing, and that the data is deemed reliable but is not guaranteed accurate by RMLSTM.
The content relating to real estate for sale on this web site comes in part from the IDX program of the RMLSTM of Portland, Oregon. Real estate listings held by brokerage firms other than Kelly Right Real Estate are marked with the RMLSTM logo, and detailed information about these properties includes the names of the listing brokers. Listing content is copyright © 2026 RMLSTM, Portland, Oregon.
This content last updated on September 14, 2026 8:53 PM UTC at 4 AM. Some properties which appear for sale on this web site may subsequently have sold or may no longer be available.
 Southern Oregon Multiple Listing Service All information deemed reliable but not guaranteed. All properties are subject to prior sale, change or withdrawal. Neither listing broker(s) or information provider(s) shall be responsible for any typographical errors, misinformation, misprints and shall be held totally harmless. Listing(s) information is provided for consumer's personal, non-commercial use and may not be used for any purpose other than to identify prospective properties consumers may be
 All information deemed reliable but not guaranteed. All properties are subject to prior sale, change or withdrawal. Neither listing broker(s) or information provider(s) shall be responsible for any typographical errors, misinformation, misprints and shall be held totally harmless. Listing(s) information is provided for consumer's personal, non-commercial use and may not be used for any purpose other than to identify prospective properties consumers may be interested in purchasing. The data relating
