
Price Reduction - Primary on Main

Address
12509 Ne Beech St, Portland, OR
Price
$ 569,900
Property Attributes
- MLS#681312775
- TypeSingle Family
- Listing Status Active
- CountyMULTNOMAH
- CityPortland
- Area142
- NeighborhoodARGAY TERRACE - PARKROSE
- Zip97230
- StyleDaylightRanch,MidCenturyModern
- Year Built1959
- Taxes$ 6431
- Price$ 569,900
- Bedrooms4
- Full Bathrooms2
- Half Bathrooms1
- Sqr Footage2472
- Lot Size0.16 Acres
Data Source:
Regional Multiple Listing Service (RMLSOR)
Property Description
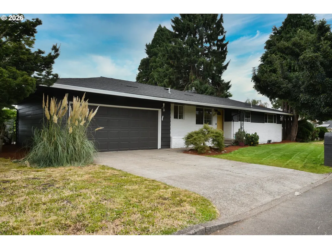
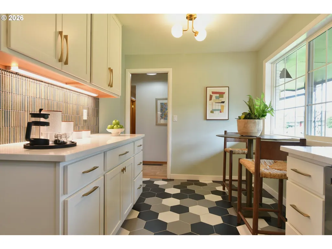
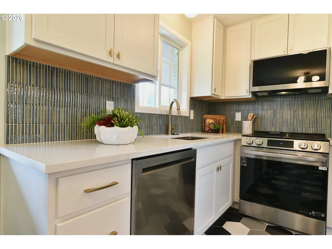
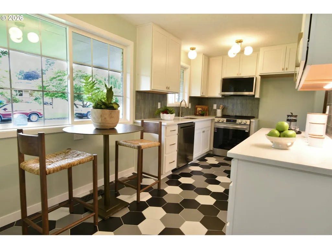
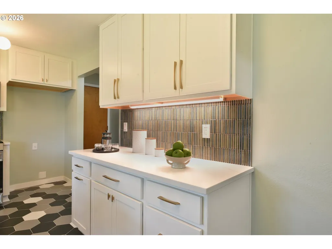
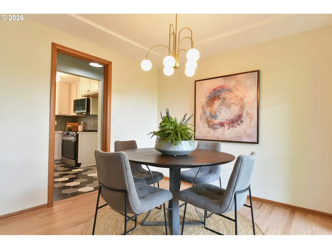
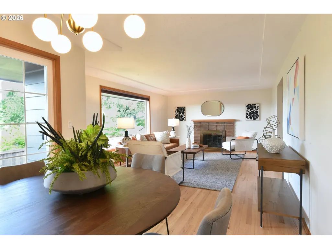
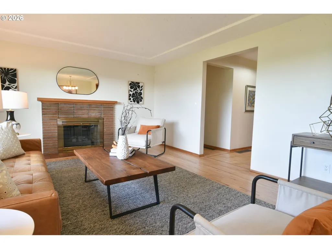
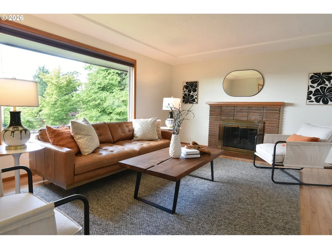
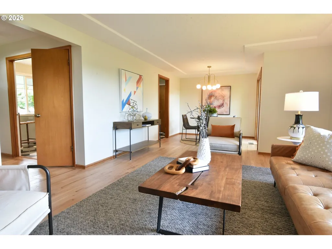
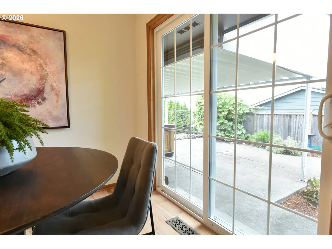
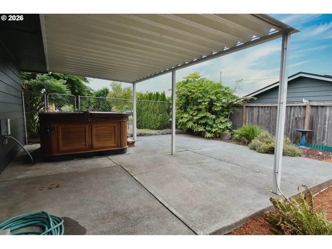
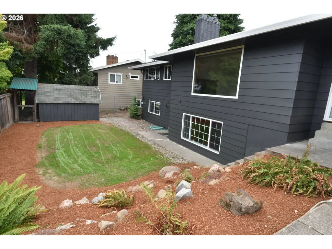
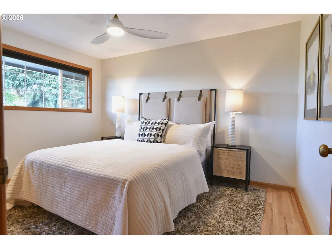
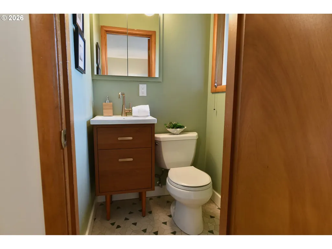
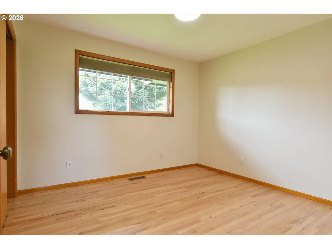
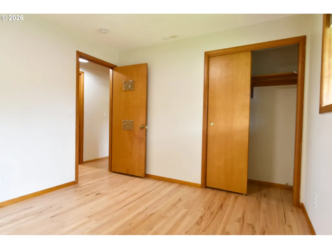
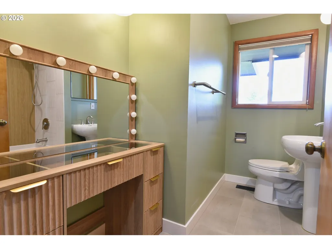
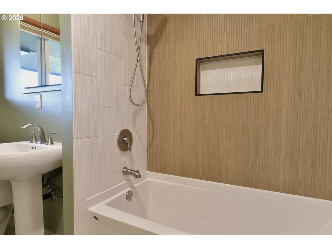
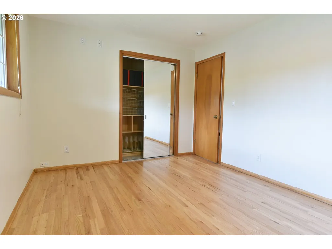
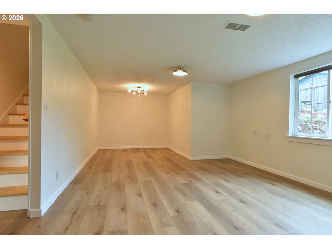
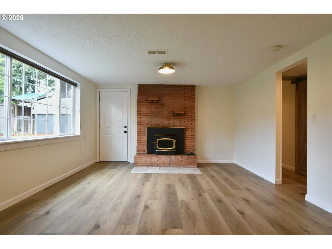
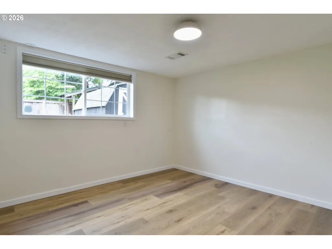
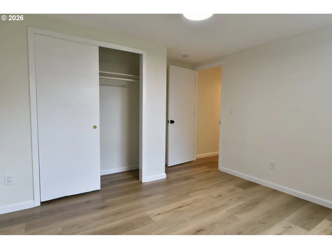
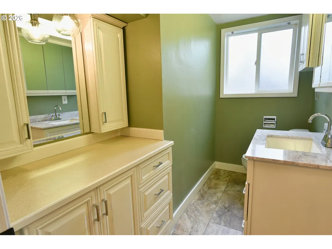
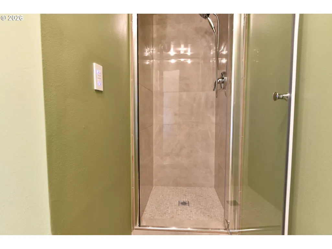
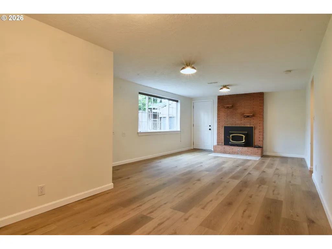
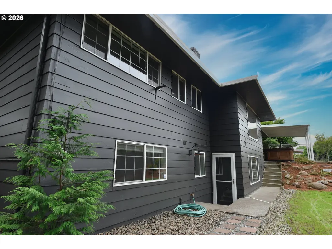
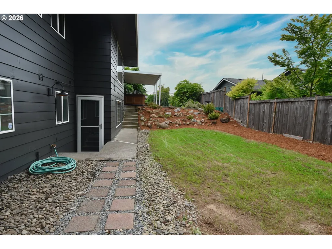
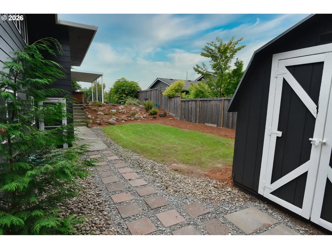
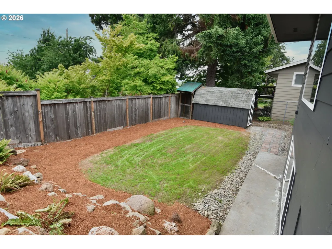
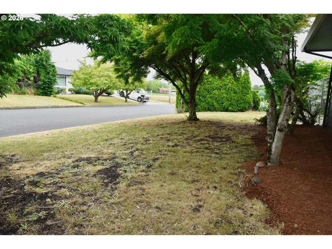
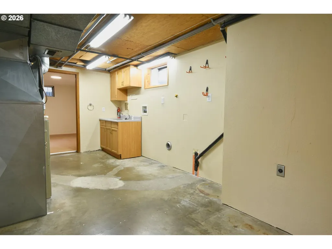
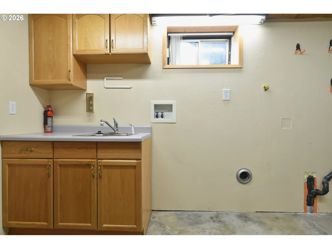
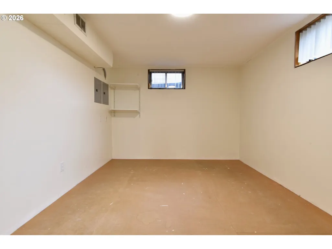
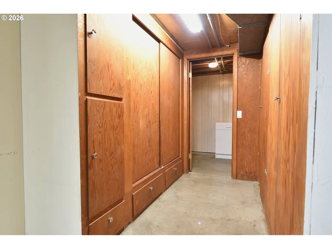
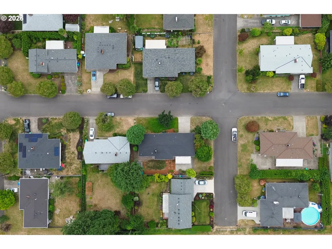
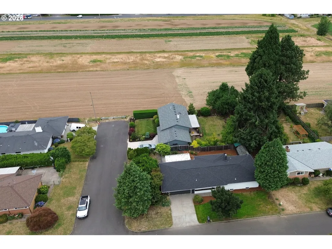
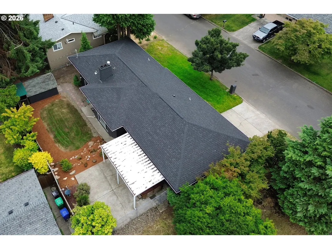
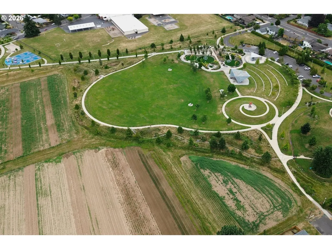
Completely remodeled mid-century day ranch on an oversized corner lot in the desirable Argay neighborhood! Offering 2,472 square feet of beautifully updated living space, this 4-bedroom, 2.5-bath home blends timeless architecture with today's modern finishes. The stunning new kitchen features brand-new cabinetry, quartz countertops, stainless steel appliances, tile flooring, and updated lighting. Fresh interior and exterior paint, a brand-new roof, central air conditioning, refinished oak hardwood floors, new luxury vinyl plank flooring downstairs, and beautifully remodeled bathrooms make this home truly turnkey. Both main-floor bathrooms feature brand-new tile floors, with a new bathtub + tile, lighting, and updated finishes completing the full bathroom. Large windows flood the home with natural light, while fireplaces in both the living room and spacious lower-level family room create warm, inviting spaces to gather. The thoughtful floor plan includes three bedrooms on the main level, including a primary suite with a private half bath. Downstairs offers a spacious family room, fourth bedroom, full bathroom, dedicated hobby or workout room, and abundant storage, providing exceptional flexibility for today's lifestyle. Step outside to a covered patio overlooking the fully fenced backyard with a storage shed and plenty of room to entertain, garden, or relax. The oversized two-car garage includes built-in cabinetry, providing exceptional storage and workspace. Ideally located in the heart of the Parkrose neighborhood, just one block from Luuwit Park and conveniently near neighborhood schools and freeway access, this exceptional home offers the perfect blend of style, comfort, convenience, and functionality. OPEN HOUSE 8/8 FROM 10AM-NOON. [Home Energy Score = 4. HES Report at https://rpt.greenbuildingregistry.com/hes/OR10249561]
| Elementary School | Middle School | High School |
|---|---|---|
| Shaver Elementary School | Parkrose Middle School | Parkrose High School |
| Price History | |
|---|---|
| 6/30/2026 | Listed $599,900 |
| 8/4/2026 | 1$594,900 |
| 8/22/2026 | 4$575,000 |
| 9/9/2026 | 1$569,900 |
General Features
| Sewer | PublicSewer |
|---|---|
| Heating | ForcedAir |
| Cooling | CentralAir |
| Roof | Composition |
| Appliances | Dishwasher,Disposal,FreeStandingGasRange,FreeStandingRange,Microwave,Quartz,StainlessSteelAppliance,Tile |
| Garage Spaces | 2.0 |
| Architectural Style | DaylightRanch,MidCenturyModern |
| Year Built | 1959 |
| Stories Count | 2 |
| Property Subtype | SingleFamilyResidence |
| Tax Year | 2025 |
| Parcel Number | R113688 |
| Accessibility | GarageonMain,MainFloorBedroomBath,MinimalSteps,Parking |
| County | Multnomah |
| Property Type | Residential |
| HOA | No |
| Subdivision Name | ARGAY TERRACE / PARKROSE |
| Full Baths | 2 |
| Status | Active |
| Directions | 122nd |
| High School | Parkrose |
| City | Portland |
| Disclosures | Disclosure |
| MLS Area | _142 |
| Lot Size Square Feet | 6969.0 |
| Listing Terms | Cash,Conventional,FHA |
| Elementary School | Shaver |
| Tax Annual Amount | 6431.88 |
| Middle/Junior High School | Parkrose |
| Property Condition | UpdatedRemodeled |
| Standard Status | Active |
| Accessory Dwelling Unit Y/N | No |
| Legal Description | BEECHWAY,BLOCK 3,LOT 2 |
| AttributionContact | 503-740-2043 |
| SeniorCommunityYn | False |
| ADU | False |
Interior Features
| Interior Amenities | CeilingFan,GarageDoorOpener,Laundry,LuxuryVinylPlank,Quartz,TileFloor,WoodFloors |
|---|---|
| Basement | FullBasement |
| Total Fireplaces | 2 |
| Fireplace Features | Gas,WoodBurning |
| Hot Water | Gas |
| Window Features | DoublePaneWindows,VinylFrames |
| Total Bathrooms | 2.1 |
| FuelDescription | Gas |
| Total Bedrooms | 4 |
| Total Baths | 3 |
| 1/2 Baths | 1 |
Exterior Features
| Exterior Amenities | CoveredPatio,FreeStandingHotTub,ToolShed,Yard |
|---|---|
| Parking Features | Driveway,OffStreet |
| Lot Features | GentleSloping,PublicRoad,Trees |
| Water Source | PublicWater |
| Total Parking | 2.0 |
| Garage Type | Attached |
| Exterior Description | CementSiding,LapSiding |
| Foundation Details | ConcretePerimeter |
| Building Area Total | 2472.0 |
| Lot Size Acres | 0.16 |
| Road Surface Type | Paved |
Amenities
- Foreclosure
- Views
- Short Sale
- New Construction
- Adult 55+
- Lease To Own
- No HOA Fees
- Furnished
- Primary On Main
- Air Conditioning
- Seller Finance
- Green
- Fixer Upper
- Horse
- Golf
- Fireplace
- Deck
- Garage
- Basement
- Pool
Property vs Single Family Average in 97230
Price
Taxes
Year Built
Visits
In The Neighborhood
Just Listed
Portland
$ 650,000
- Type
- Single Family
- Size
- 1,896 SqFt
- Rooms
- 4 Beds + 2 Baths
 Bohrer Realty
 Southern Oregon Multiple Listing Service All information deemed reliable but not guaranteed. All properties are subject to prior sale, change or withdrawal. Neither listing broker(s) or information provider(s) shall be responsible for any typographical errors, misinformation, misprints and shall be held totally harmless. Listing(s) information is provided for consumer's personal, non-commercial use and may not be used for any purpose other than to identify prospective properties consumers may be
 All information deemed reliable but not guaranteed. All properties are subject to prior sale, change or withdrawal. Neither listing broker(s) or information provider(s) shall be responsible for any typographical errors, misinformation, misprints and shall be held totally harmless. Listing(s) information is provided for consumer's personal, non-commercial use and may not be used for any purpose other than to identify prospective properties consumers may be interested in purchasing. The data relating
