
Primary on Main
Address
2210 Sw Broadway Dr, Portland, OR
Price
$ 760,000
Property Attributes
- MLS#276560642
- TypeSingle Family
- Listing Status Active
- CountyMULTNOMAH
- CityPortland
- Area148
- NeighborhoodPORTLAND HEIGHTS
- Zip97201
- StyleDaylightRanch,MidCenturyModern
- Year Built1957
- Taxes$ 13048
- Price$ 760,000
- Bedrooms3
- Full Bathrooms3
- Half Bathrooms0
- Sqr Footage2663
- Lot Size0.21 Acres
Data Source:
Regional Multiple Listing Service (RMLSOR)
Property Description
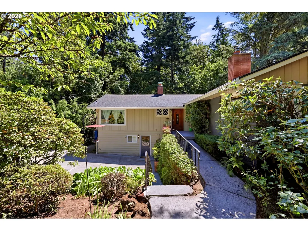
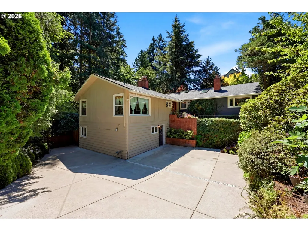
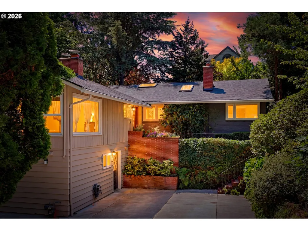
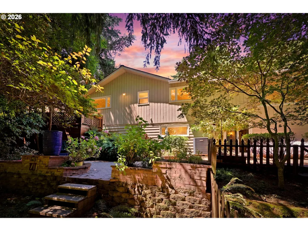
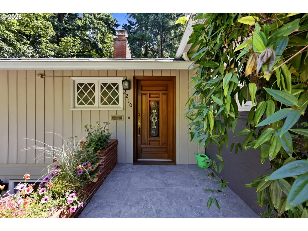
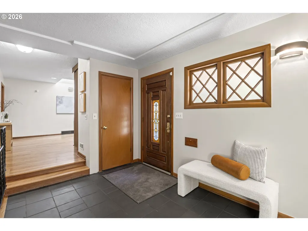
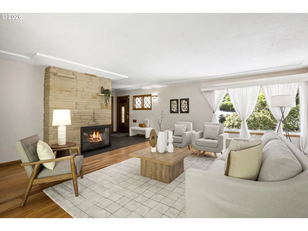
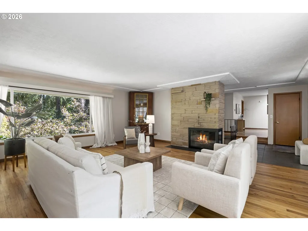
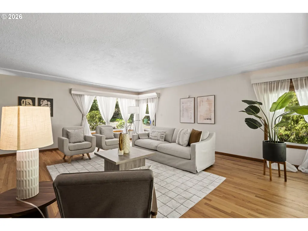
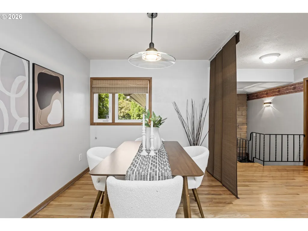
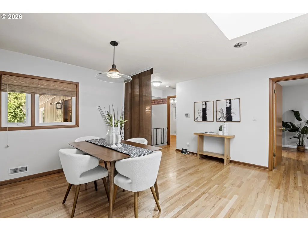
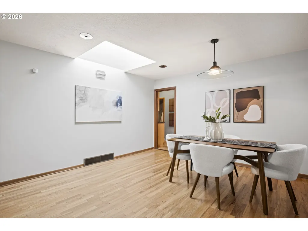
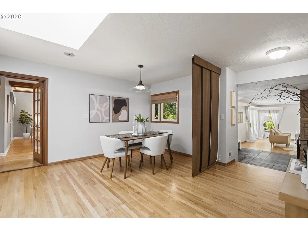
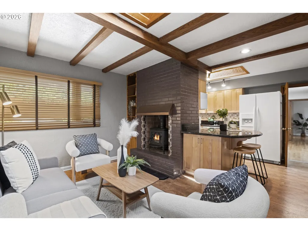
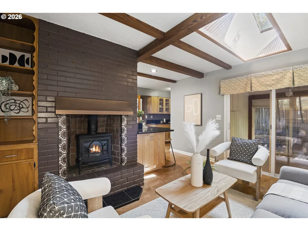
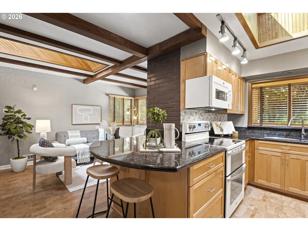
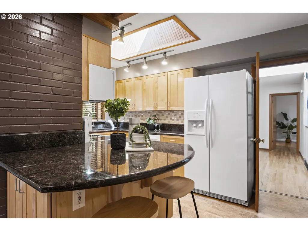
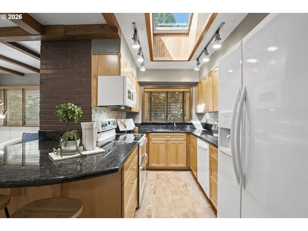
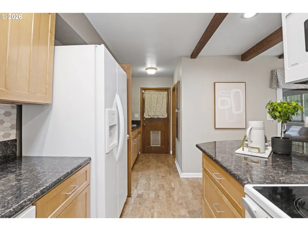
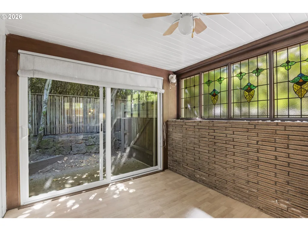
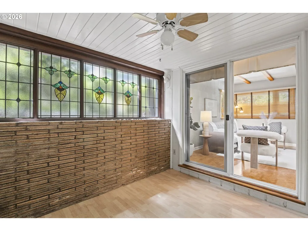
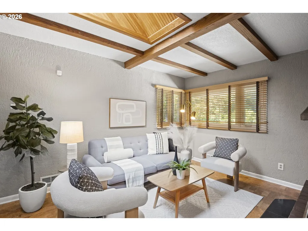
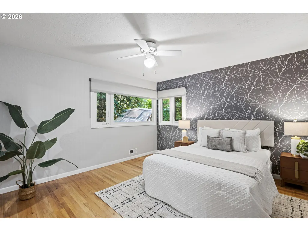
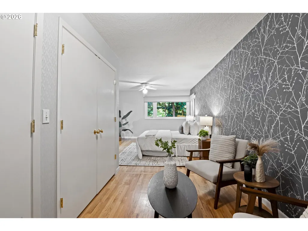
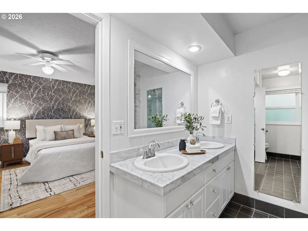
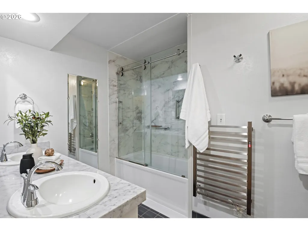
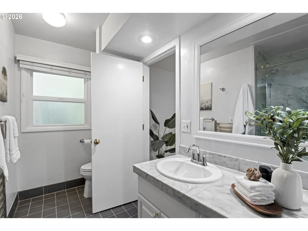
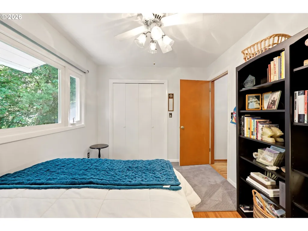
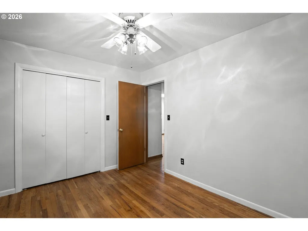
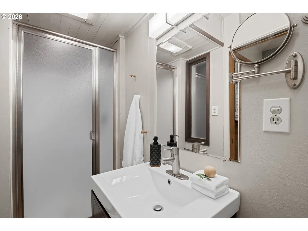
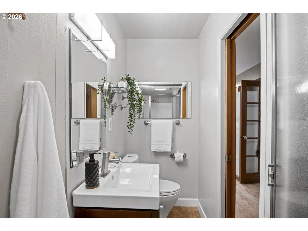
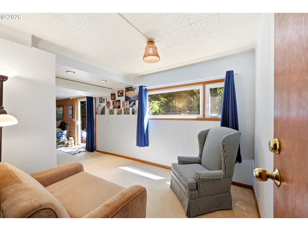
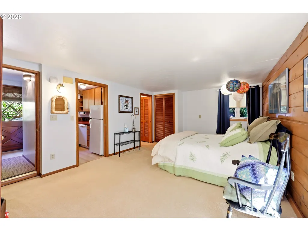
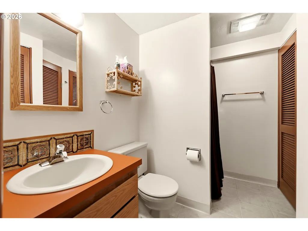
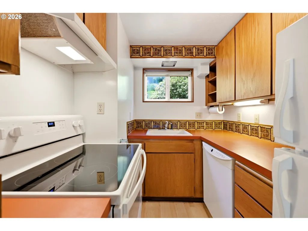
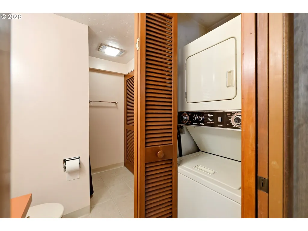
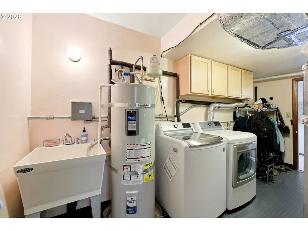
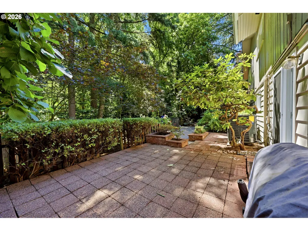
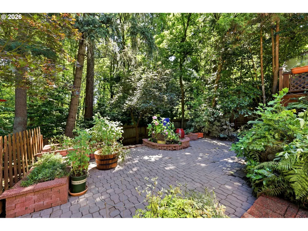
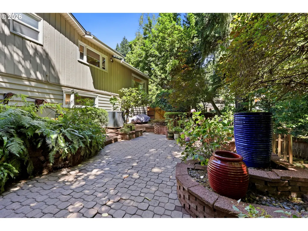
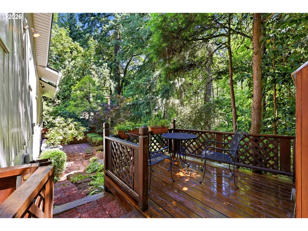
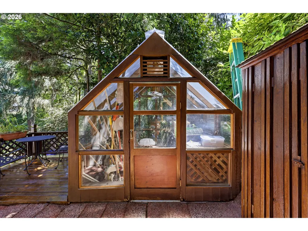
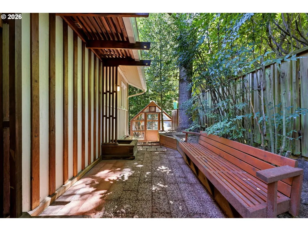
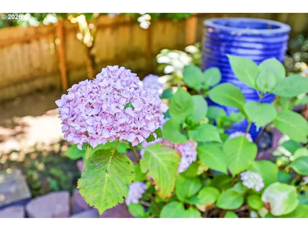
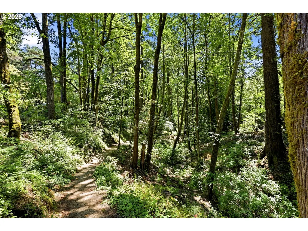
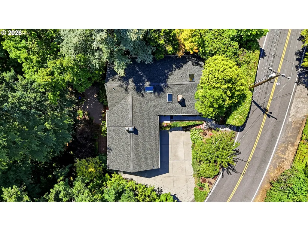
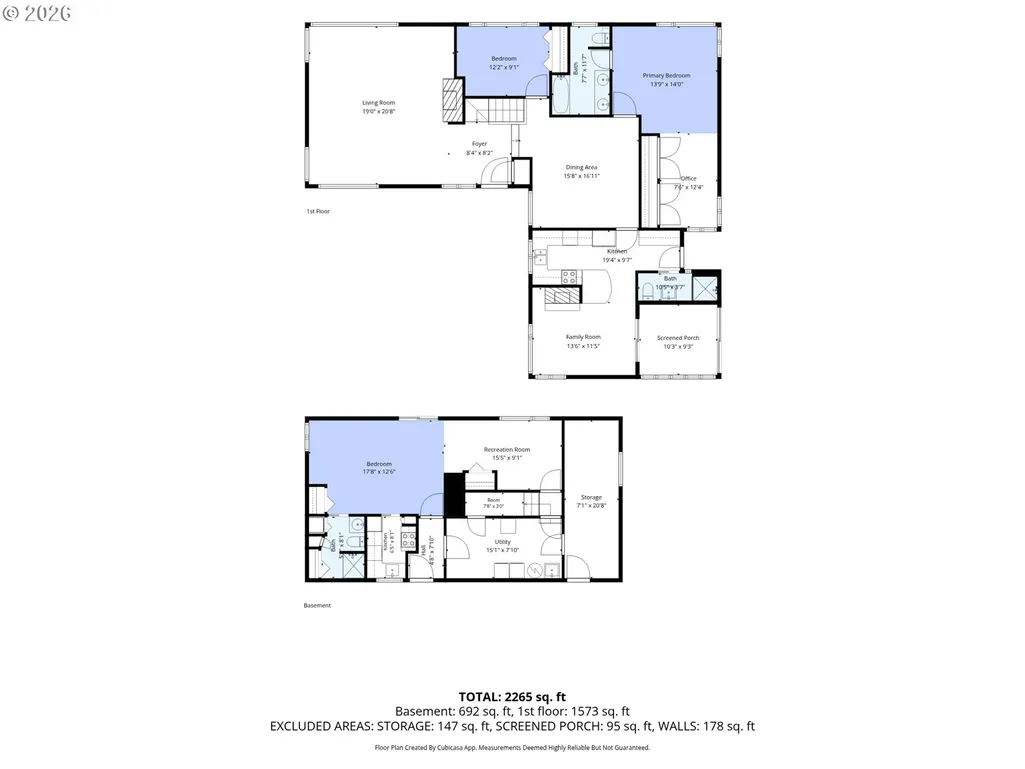
Rare Portland Heights Mid-Century Modern bordering Marquam Nature Park with separate guest quarters, brand-new roof, and direct access to more than seven miles of forested trails. Tucked into the trees with direct access to more than seven miles of forested trails, this beautifully maintained 1957 daylight ranch offers the rare combination of architectural character, thoughtful updates, and exceptional flexibility—all just minutes from downtown Portland. Natural light fills the inviting living room, where expansive windows, rich hickory flooring, and a classic fireplace create a warm gathering space overlooking the surrounding greenery. Oak hardwood floors, a handcrafted mahogany front door, and original mid-century details add timeless appeal. The daylight lower level, fully contained living space with a private, exterior level entrance, separate patio, and dedicated parking, offering outstanding flexibility for guests, extended living arrangements, a home office, or potential income opportunities. Buyer to perform due diligence regarding permitted uses. The current owners have invested extensively in the home's long-term care, allowing the next owner to move in with confidence. Recent improvements include a brand-new roof (2026), updated chimneys, Bosch dual-fuel heating and cooling system, new water heater (2025), copper plumbing, double-pane windows, self-cleaning gutters, exterior paint, and beautifully maintained outdoor living spaces. Outside, enjoy a private backyard oasis complete with mature landscaping, a refinished deck, greenhouse, and the incomparable backdrop of protected greenspace, creating a peaceful retreat rarely found so close to the city. An exceptional offering where timeless architecture, meaningful updates, and an extraordinary natural setting come together in one of Portland's most sought-after neighborhoods. [Home Energy Score = 4. HES Report at https://rpt.greenbuildingregistry.com/hes/OR10250764]
| Elementary School | Middle School | High School |
|---|---|---|
| Ainsworth Elementary School | West Sylvan Middle School | Lincoln High School |
| Price History | |
|---|---|
| 7/19/2026 | Listed $760,000 |
General Features
| Sewer | PublicSewer |
|---|---|
| Heating | ENERGYSTARQualifiedEquipment,ForcedAir,HeatPump |
| Cooling | CentralAir,HeatPump |
| Roof | Composition |
| Appliances | ConvectionOven,Dishwasher,Disposal,DoubleOven,FreeStandingRange,FreeStandingRefrigerator,Granite,Microwave |
| Zoning | Resid |
| Architectural Style | DaylightRanch,MidCenturyModern |
| Year Built | 1957 |
| Stories Count | 2 |
| Property Subtype | SingleFamilyResidence |
| Tax Year | 2025 |
| Parcel Number | R326819 |
| Accessibility | CaregiverQuarters |
| County | Multnomah |
| Property Type | Residential |
| HOA | No |
| Subdivision Name | PORTLAND HEIGHTS |
| Full Baths | 3 |
| Status | Active |
| Directions | Vista to top,left on Broadway,home on right,just before trailhead at Marquam Park |
| High School | Lincoln |
| City | Portland |
| Disclosures | Disclosure |
| MLS Area | _148 |
| Lot Size Square Feet | 9147.0 |
| Listing Terms | Cash,Conventional,FHA,VALoan |
| Elementary School | Ainsworth |
| Tax Annual Amount | 13048.35 |
| Middle/Junior High School | West Sylvan |
| Property Condition | Resale |
| Virtual Tour | https://view.spiro.media/order/82b913af-70e5-400f-b6b4-08ded36e21d6?branding=false |
| Standard Status | Active |
| Accessory Dwelling Unit Y/N | No |
| ViewDescription | Territorial,TreesWoods |
| Legal Description | SECTION 04 1S 1E,TL 13500 0.21 ACRES |
| SeniorCommunityYn | False |
| ADU | False |
Interior Features
| Interior Amenities | CeilingFan,CorkFloor,Granite,HardwoodFloors,Marble,SeparateLivingQuartersApartmentAuxLivingUnit,Skylight,SlateFlooring,WoodFloors |
|---|---|
| Basement | ExteriorEntry,SeparateLivingQuartersApartmentAuxLivingUnit |
| Total Fireplaces | 2 |
| Fireplace Features | WoodBurning |
| Hot Water | Electricity,ENERGYSTARQualifiedEquipment |
| Window Features | DoublePaneWindows,VinylFrames |
| Total Bathrooms | 3.0 |
| FuelDescription | Electricity,Gas |
| Total Bedrooms | 3 |
| Total Baths | 3 |
Exterior Features
| Exterior Amenities | Deck,Fenced,Garden,Greenhouse,GuestQuarters,Patio,RaisedBeds,ToolShed |
|---|---|
| Parking Features | Driveway |
| Lot Features | GreenBelt,Private,Sloped,Trees,Wooded |
| Water Source | PublicWater |
| Exterior Description | Cedar |
| Foundation Details | ConcretePerimeter |
| Building Area Total | 2663.0 |
| Lot Size Acres | 0.21 |
| Road Surface Type | Paved |
Amenities
- Foreclosure
- Views
- Short Sale
- New Construction
- Adult 55+
- Lease To Own
- No HOA Fees
- Furnished
- Primary On Main
- Air Conditioning
- Seller Finance
- Green
- Fixer Upper
- Horse
- Golf
- Fireplace
- Deck
- Garage
- Basement
- Pool
Property vs Single Family Average in 97201
Price
Taxes
Year Built
Visits
In The Neighborhood
Just Listed
Portland
$ 1,675,000
- Type
- Single Family
- Size
- 4,564 SqFt
- Rooms
- 3 Beds + 3 Baths
 Coldwell Banker Bain
Just Listed
Portland
$ 1,595,000
- Type
- Single Family
- Size
- 3,926 SqFt
- Rooms
- 4 Beds + 3 Baths
Living Room Realty
Open House
Portland
$ 1,495,000
- Type
- Single Family
- Size
- 4,535 SqFt
- Rooms
- 4 Beds + 3.5 Baths
Where, Inc
Views
Portland
$ 995,000
- Type
- Single Family
- Size
- 2,014 SqFt
- Rooms
- 3 Beds + 2.5 Baths
Premiere Property Group, LLC
Views
Portland
$ 998,000
- Type
- Single Family
- Size
- 3,638 SqFt
- Rooms
- 4 Beds + 3 Baths
Windermere Realty Trust
Portland
$ 689,000
- Type
- Single Family
- Size
- 1,248 SqFt
- Rooms
- 3 Beds + 2.5 Baths
Cascade Hasson Sotheby's International Realty
Reduced
Portland
$ 995,000
- Type
- Single Family
- Size
- 3,861 SqFt
- Rooms
- 4 Beds + 4 Baths
Windermere Realty Trust
Reduced
Portland
$ 825,000
- Type
- Single Family
- Size
- 3,488 SqFt
- Rooms
- 3 Beds + 3 Baths
Windermere Realty Trust
 Southern Oregon Multiple Listing Service All information deemed reliable but not guaranteed. All properties are subject to prior sale, change or withdrawal. Neither listing broker(s) or information provider(s) shall be responsible for any typographical errors, misinformation, misprints and shall be held totally harmless. Listing(s) information is provided for consumer's personal, non-commercial use and may not be used for any purpose other than to identify prospective properties consumers may be
 All information deemed reliable but not guaranteed. All properties are subject to prior sale, change or withdrawal. Neither listing broker(s) or information provider(s) shall be responsible for any typographical errors, misinformation, misprints and shall be held totally harmless. Listing(s) information is provided for consumer's personal, non-commercial use and may not be used for any purpose other than to identify prospective properties consumers may be interested in purchasing. The data relating
