
Price Reduction - Views
Address
1975 Sw Edgewood Rd, Portland, OR
Price
$ 1,095,000
Property Attributes
- MLS#795890972
- TypeSingle Family
- Listing Status Active
- CountyMULTNOMAH
- CityPortland
- Area148
- NeighborhoodPortland Heights
- Zip97201
- StyleEnglish,Traditional
- Year Built1930
- Taxes$ 22106
- Price$ 1,095,000
- Bedrooms5
- Full Bathrooms3
- Half Bathrooms1
- Sqr Footage3494
- Lot Size0.25 Acres
Data Source:
Regional Multiple Listing Service (RMLSOR)
Property Description
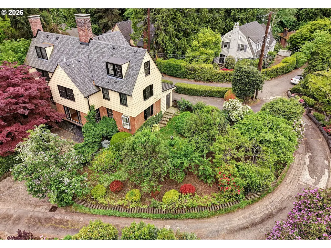
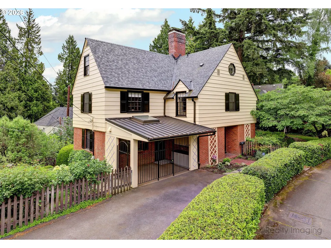
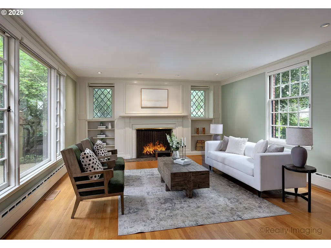
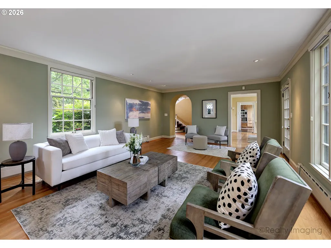
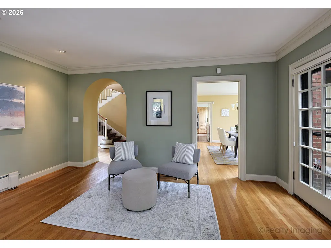
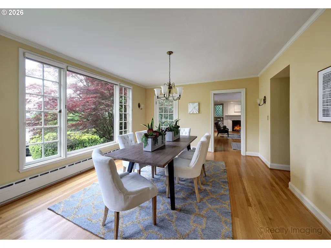
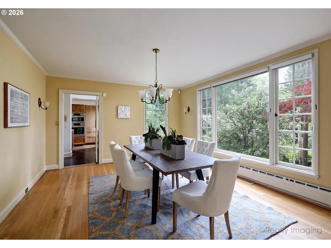
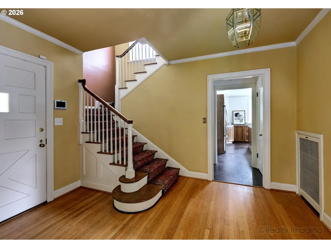
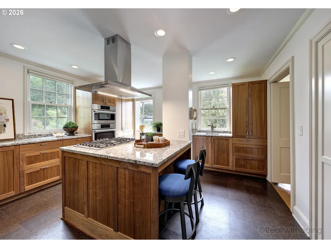
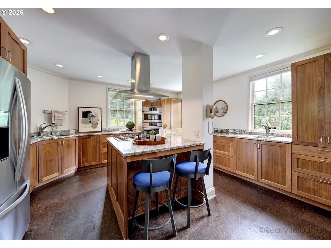
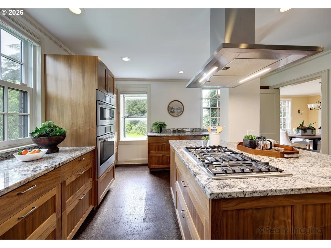
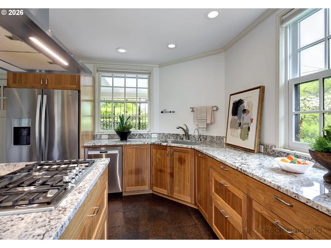
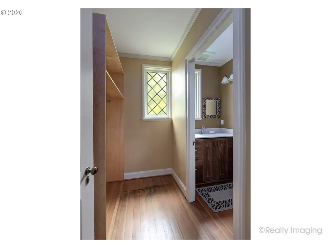
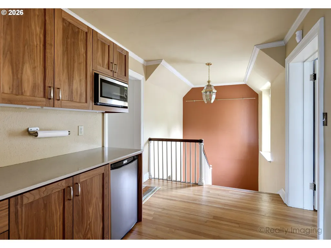
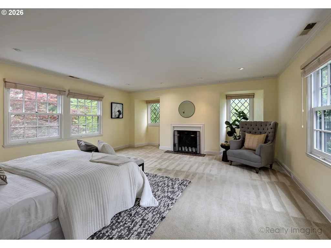
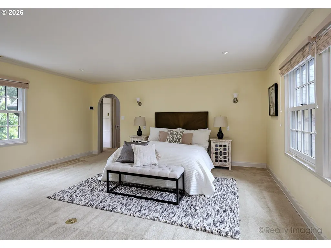
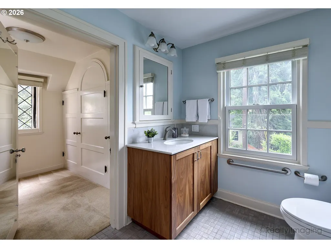
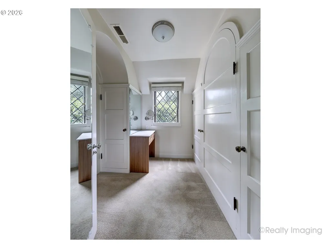
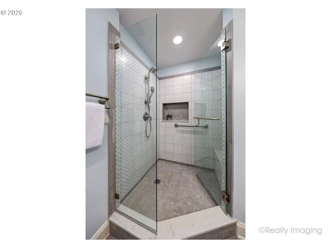
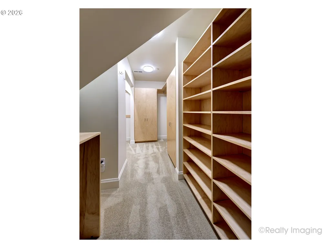
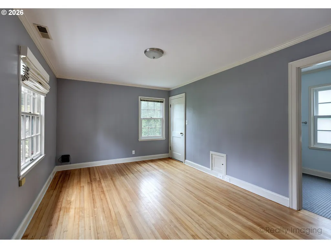
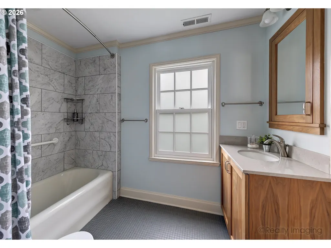
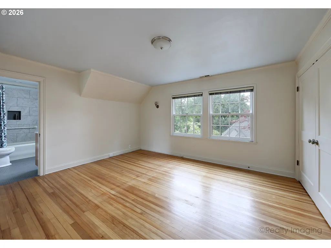
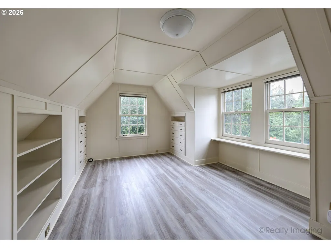
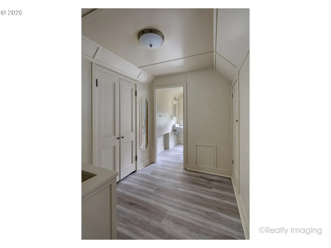
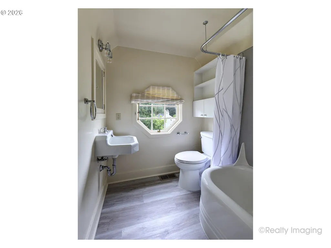
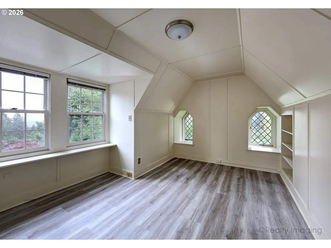
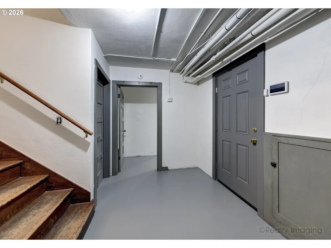
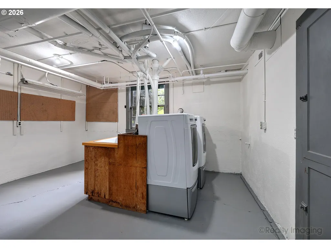
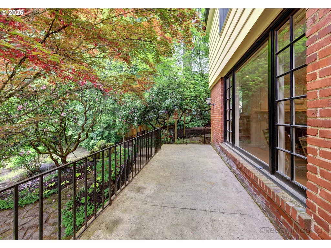
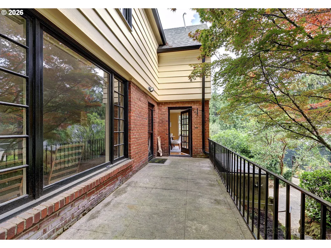
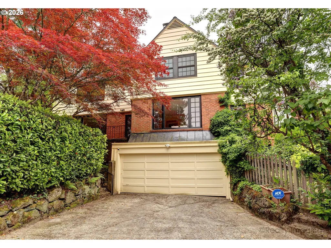
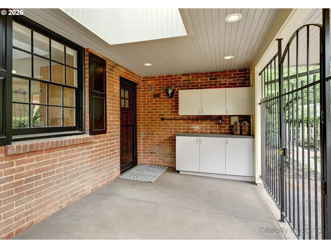
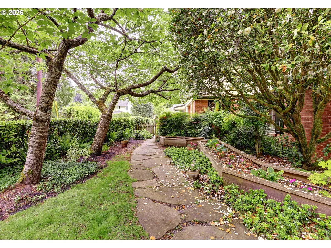
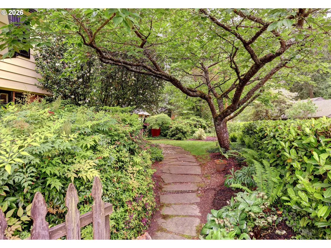
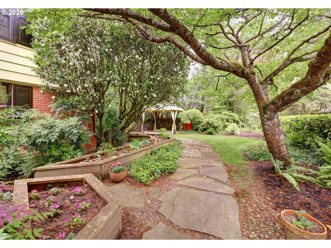
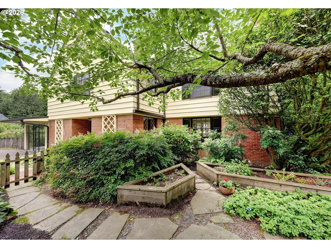
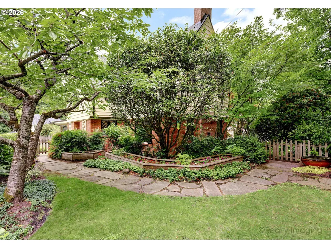
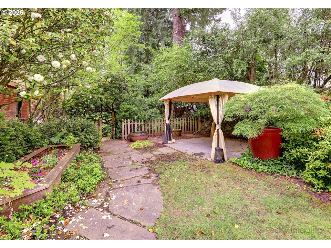
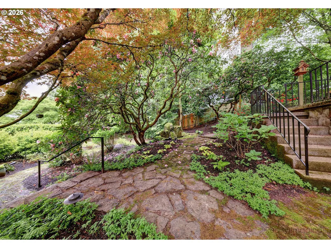
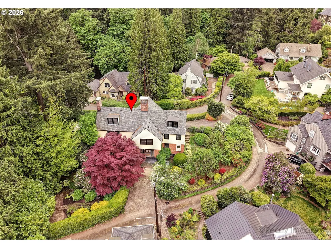
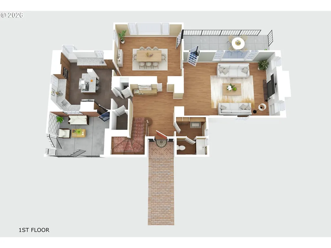
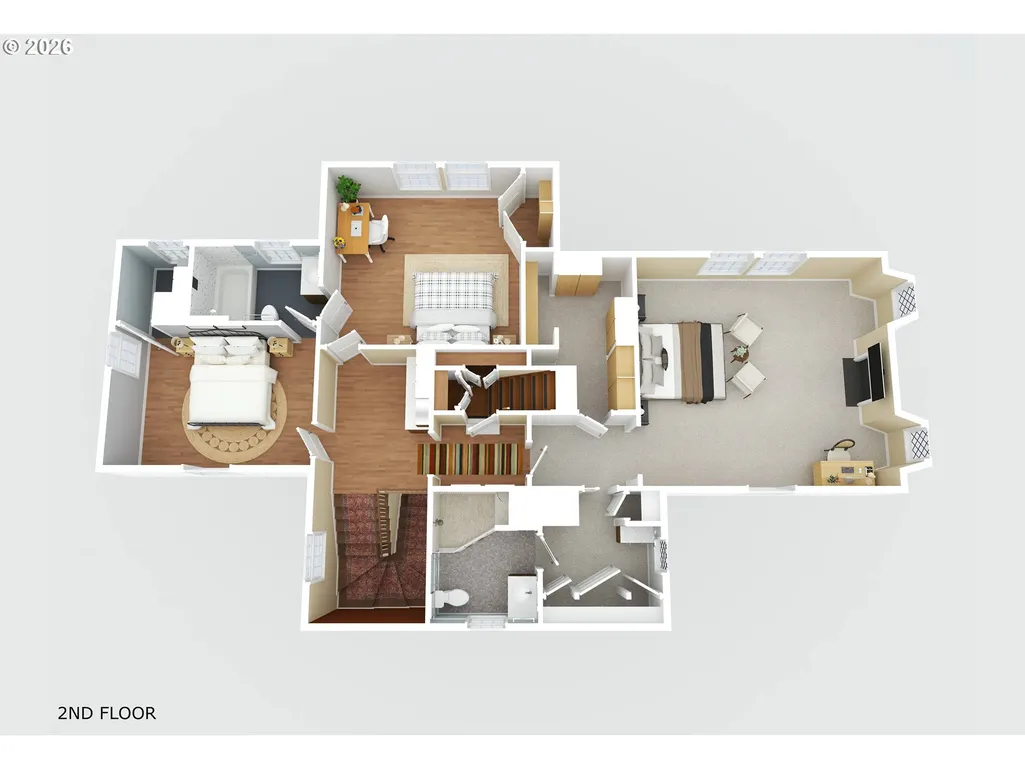
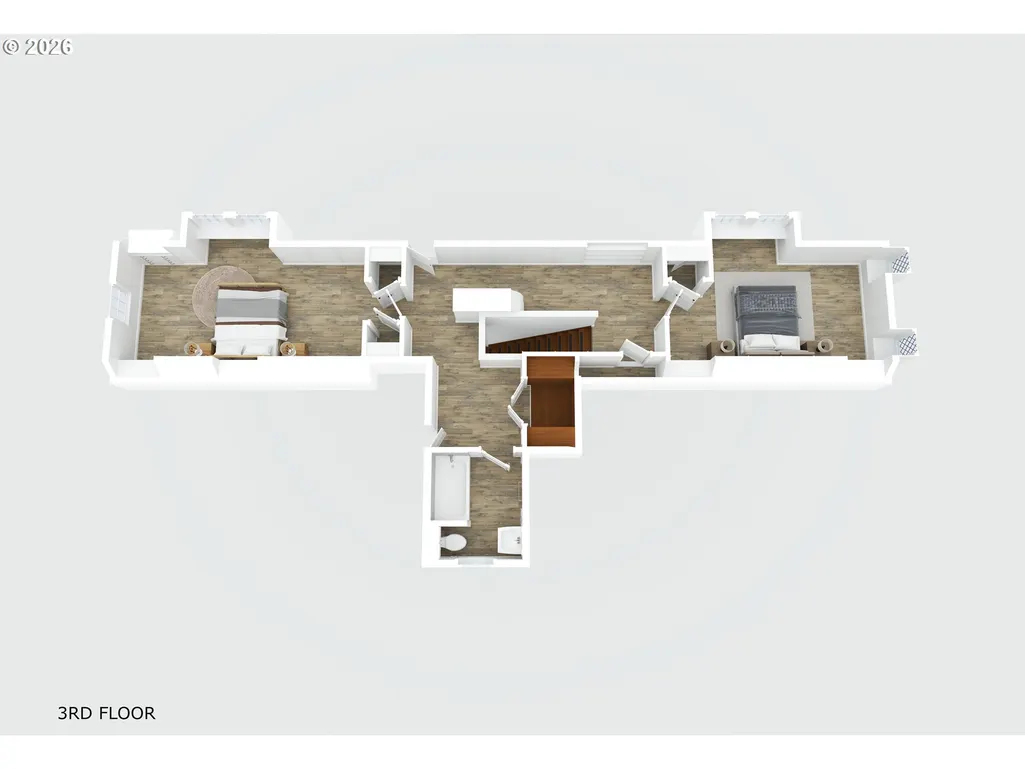
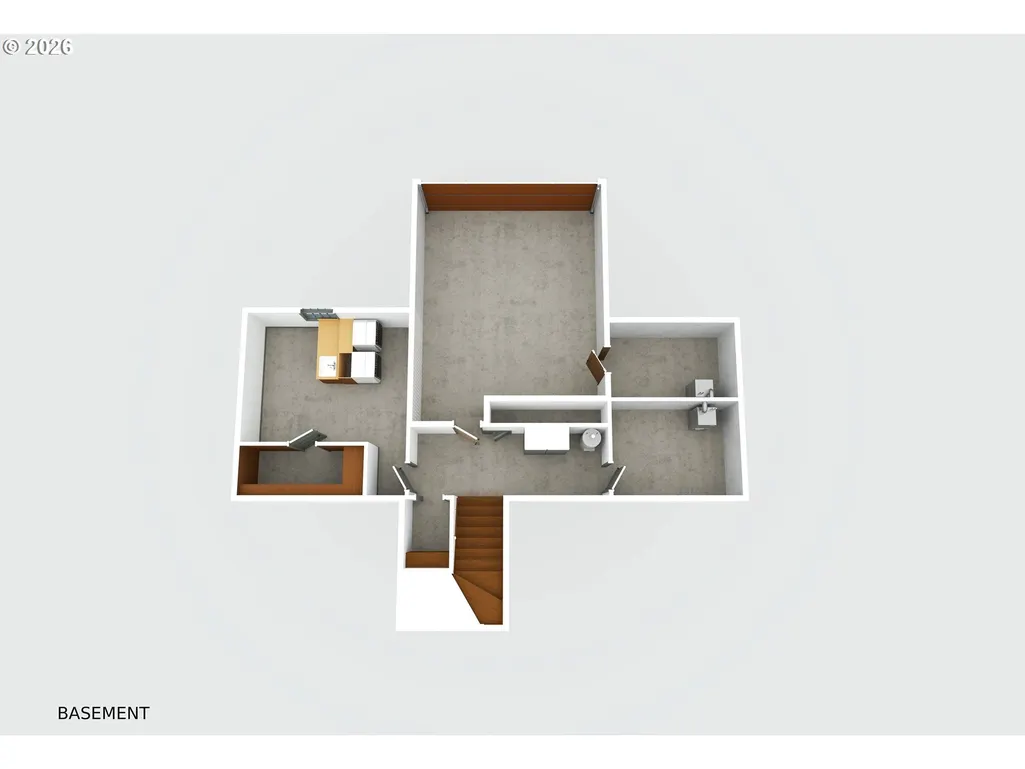
Open House 9/20/2026 from 12:30pm to 2:30pm Enchanting English Traditional in Portland Heights, gracefully situated on SW Edgewood Road, a quiet dead-end street with a friendly neighborhood vibe. The convenient location is close to downtown, shopping and restaurants in NW Portland and the Multnomah Athletic Club. Beautifully modernized while preserving timeless character, this exceptional home offers an inviting blend of elegance, warmth and livability. On the main level a gracious living room is anchored by fireplace, handsome built in bookcases, original Russian Oak hardwood floors, exquisite millwork, and crown molding. The formal dining room and living room are filled with natural light from expansive paned and picture windows, complemented by leaded glass details on the first and second floors. A spectacular gourmet kitchen, designed for both serious cooking and comfortable gathering. Newer cabinetry, granite countertops, two prep sinks. Bosch Stainless appliance including a five-burner gas range and an oversized island with eating bar. Upstairs a primary suite that features lovely fireplace, a remodeled bath, and an exceptional walk in closet with extensive custom built in storage. Two additional bedrooms share a remodeled Jack-and Jill bath while a second-floor kitchenette and laundry add an uncommon level of flexibility. The recently restored top floor offers two bedrooms, a full bath, a cedar closet and view of Mt.Hood from one of the bedrooms. Ideal for teenagers, guests or home office. The basement level contains utility area with washer dryer and sink, abundant storage in two closets. 536 sqft. of add. space in basement and along with staircase all freshly painted. Outdoors the grounds are a private garden sanctuary with patios and extensive plantings.A fully fenced orchard yard with grapes, plum, pear and apple trees.A Large covered porch enclosed by iron work has area for gardening supplies. A/C on 2nd & 3rd floors. Owned Security System is included.
| Elementary School | Middle School | High School |
|---|---|---|
| Ainsworth Elementary School | West Sylvan Middle School | Lincoln High School |
| Price History | |
|---|---|
| 5/8/2026 | Listed $1,200,000 |
| 6/25/2026 | 5$1,140,000 |
| 9/14/2026 | 4$1,095,000 |
General Features
| Sewer | PublicSewer |
|---|---|
| Heating | ForcedAir |
| Cooling | CentralAir |
| Roof | Composition |
| Appliances | BuiltinOven,BuiltinRefrigerator,CookIsland,Cooktop,Dishwasher,Disposal,GasAppliances,Granite,Microwave,Pantry,RangeHood,StainlessSteelAppliance |
| Garage Spaces | 2.0 |
| Architectural Style | English,Traditional |
| Security Features | SecurityLights,SecuritySystemOwned |
| Year Built | 1930 |
| Stories Count | 4 |
| Property Subtype | SingleFamilyResidence |
| Tax Year | 2025 |
| Parcel Number | R269461 |
| County | Multnomah |
| Property Type | Residential |
| HOA | No |
| Subdivision Name | Portland Heights |
| Full Baths | 3 |
| Status | Active |
| Directions | X SW Btroadwaay Drive to 1975 SW Edgewood Road,Portland,OR 97201 |
| High School | Lincoln |
| City | Portland |
| Disclosures | Disclosure |
| MLS Area | _148 |
| Lot Size Square Feet | 10890.0 |
| Listing Terms | Cash,Conventional |
| Elementary School | Ainsworth |
| Tax Annual Amount | 22106.55 |
| Middle/Junior High School | West Sylvan |
| Property Condition | Approximately |
| Standard Status | Active |
| Accessory Dwelling Unit Y/N | No |
| Legal Description | SHEFFIELD CT,LOT 1 |
| SeniorCommunityYn | False |
| ADU | False |
Interior Features
| Interior Amenities | Floor3rd,Floor4th,CorkFloor,GarageDoorOpener,Granite,HardwoodFloors,Laundry,LuxuryVinylPlank,Marble,Quartz,SoakingTub,TileFloor,VinylFloor,WalltoWallCarpet,WasherDryer,WoodFloors |
|---|---|
| Basement | PartialBasement,StorageSpace,Unfinished |
| Total Fireplaces | 2 |
| Fireplace Features | WoodBurning |
| Hot Water | Electricity |
| Window Features | DoublePaneWindows,WoodFrames |
| Total Bathrooms | 3.1 |
| FuelDescription | Gas |
| Total Bedrooms | 5 |
| Total Baths | 4 |
| 1/2 Baths | 1 |
Exterior Features
| Exterior Amenities | CoveredPatio,Fenced,Garden,Patio,Porch,RaisedBeds,SecurityLights,Sprinkler,WaterFeature,Yard |
|---|---|
| Parking Features | Driveway,ParkingPad |
| Lot Features | CornerLot,GentleSloping,Level,Private |
| Water Source | PublicWater |
| Total Parking | 2.0 |
| Garage Type | Attached |
| Exterior Description | Brick,Cedar,WoodSiding |
| Foundation Details | ConcretePerimeter,Slab |
| Building Area Total | 3494.0 |
| Lot Dimensions | 11,000sqft |
| Lot Size Acres | 0.25 |
| Road Surface Type | Paved |
Amenities
- Foreclosure
- Views
- Short Sale
- New Construction
- Adult 55+
- Lease To Own
- No HOA Fees
- Furnished
- Primary On Main
- Air Conditioning
- Seller Finance
- Green
- Fixer Upper
- Horse
- Golf
- Fireplace
- Deck
- Garage
- Basement
- Pool
Property vs Single Family Average in 97201
Price
Taxes
Year Built
In The Neighborhood
Just Listed
Portland
$ 1,675,000
- Type
- Single Family
- Size
- 4,564 SqFt
- Rooms
- 3 Beds + 3 Baths
 Coldwell Banker Bain
Just Listed
Portland
$ 1,595,000
- Type
- Single Family
- Size
- 3,926 SqFt
- Rooms
- 4 Beds + 3 Baths
Living Room Realty
Open House
Portland
$ 1,495,000
- Type
- Single Family
- Size
- 4,535 SqFt
- Rooms
- 4 Beds + 3.5 Baths
Where, Inc
Views
Portland
$ 995,000
- Type
- Single Family
- Size
- 2,014 SqFt
- Rooms
- 3 Beds + 2.5 Baths
Premiere Property Group, LLC
Views
Portland
$ 998,000
- Type
- Single Family
- Size
- 3,638 SqFt
- Rooms
- 4 Beds + 3 Baths
Windermere Realty Trust
Primary On Main
Portland
$ 760,000
- Type
- Single Family
- Size
- 2,663 SqFt
- Rooms
- 3 Beds + 3 Baths
Keller Williams Realty Professionals
Portland
$ 689,000
- Type
- Single Family
- Size
- 1,248 SqFt
- Rooms
- 3 Beds + 2.5 Baths
Cascade Hasson Sotheby's International Realty
Reduced
Portland
$ 995,000
- Type
- Single Family
- Size
- 3,861 SqFt
- Rooms
- 4 Beds + 4 Baths
Windermere Realty Trust
Reduced
Portland
$ 825,000
- Type
- Single Family
- Size
- 3,488 SqFt
- Rooms
- 3 Beds + 3 Baths
Windermere Realty Trust
 Southern Oregon Multiple Listing Service All information deemed reliable but not guaranteed. All properties are subject to prior sale, change or withdrawal. Neither listing broker(s) or information provider(s) shall be responsible for any typographical errors, misinformation, misprints and shall be held totally harmless. Listing(s) information is provided for consumer's personal, non-commercial use and may not be used for any purpose other than to identify prospective properties consumers may be
 All information deemed reliable but not guaranteed. All properties are subject to prior sale, change or withdrawal. Neither listing broker(s) or information provider(s) shall be responsible for any typographical errors, misinformation, misprints and shall be held totally harmless. Listing(s) information is provided for consumer's personal, non-commercial use and may not be used for any purpose other than to identify prospective properties consumers may be interested in purchasing. The data relating
